
55 Pitt Street: Completing a defining façade journey in Sydney
BM Windows has officially completed the supply of 7,109 façade panels for 55 Pitt Street, marking a major milestone in the delivery of one of the company’s prominent international projects in the heart of Sydney.
Hoàn thành hành trình 7.109 panel
From the first components fabricated in Vietnam to the final panel, 55 Pitt Street has been a journey shaped by engineering, precision and international collaboration.
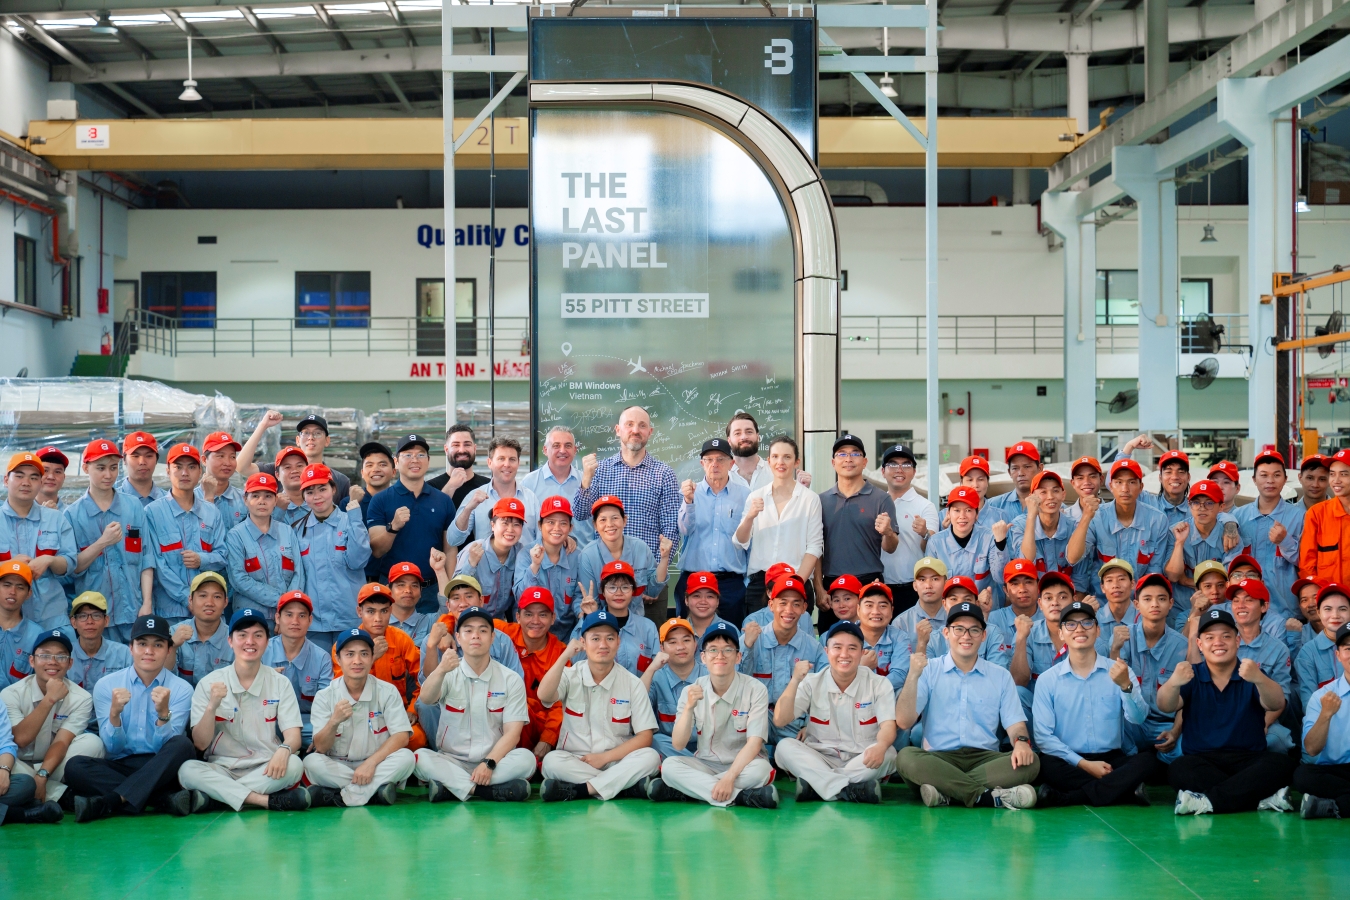
The completion of the production scope closes an important chapter for the BM Windows team, with every component required to meet demanding criteria for geometry, materials, performance and fabrication accuracy.
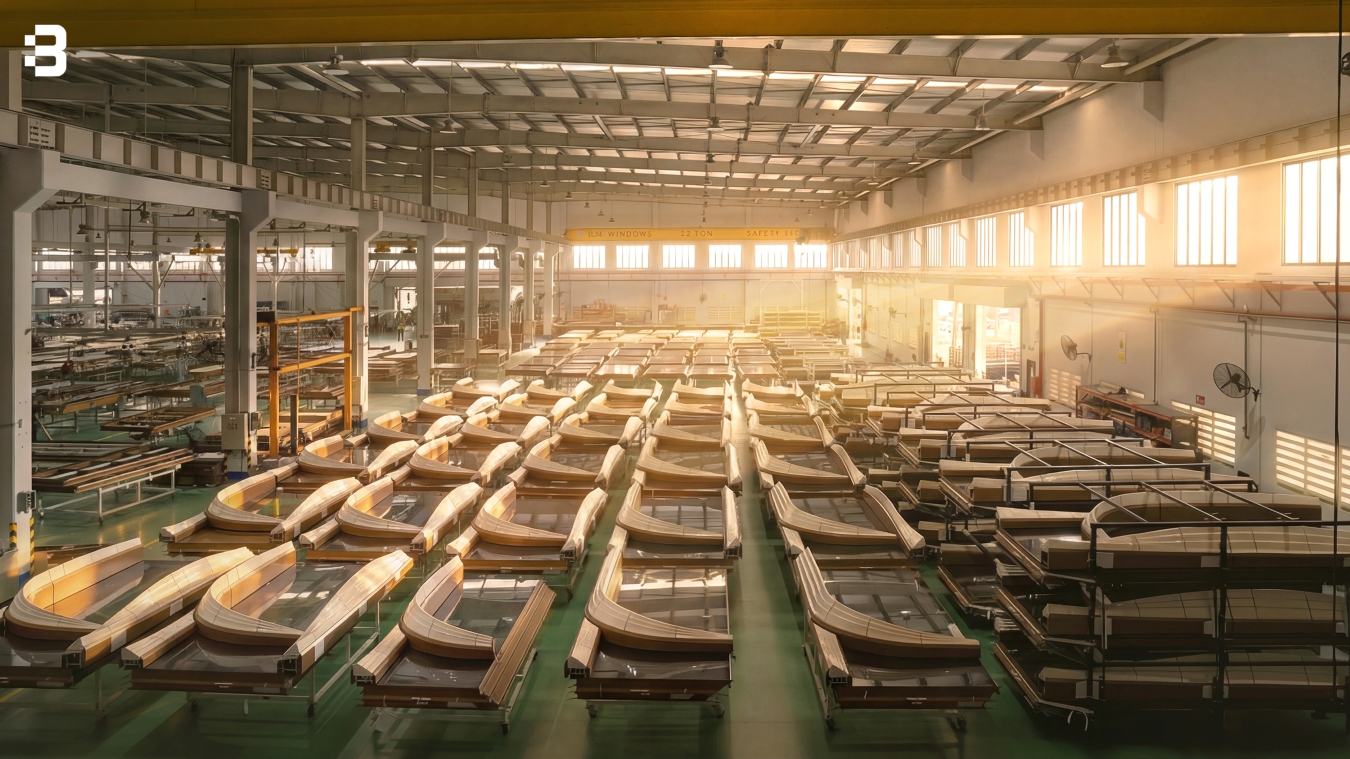
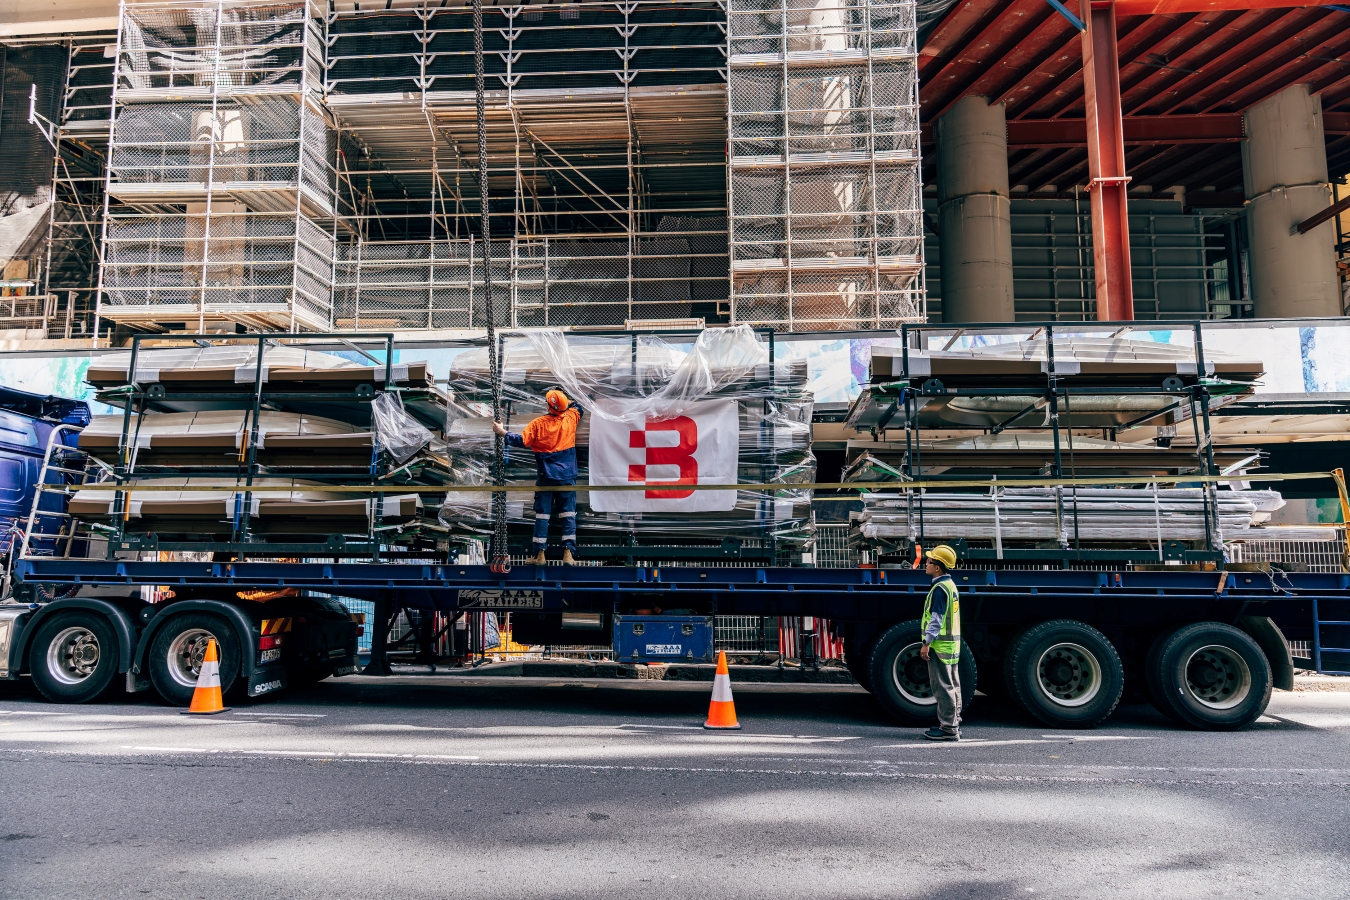
From BM Windows’ factories in Vietnam, 7,109 façade panels, equivalent to 764 shipping containers, were progressively completed and transported to Sydney, contributing to the evolving architectural identity of the tower at Circular Quay.
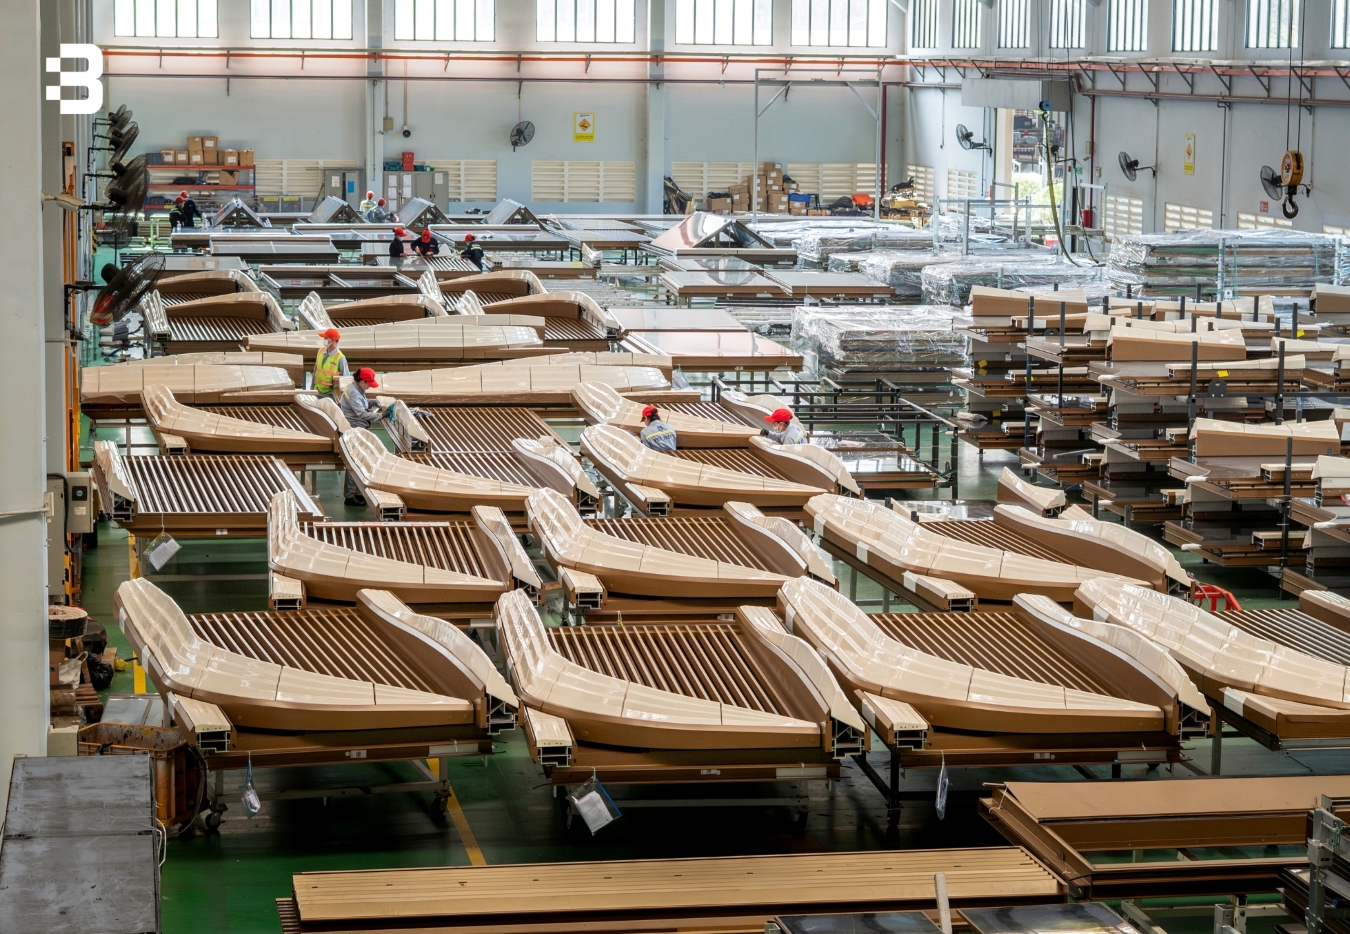
The project has also been built on close collaboration between BM Windows, developer Mirvac, façade contractor Core Facade Delivery Management, and partners including SHoP Architects, Woods Bagot and Prism. Across each stage, complex design requirements were translated into precise engineering and fabrication solutions, while maintaining consistent quality across thousands of panels.
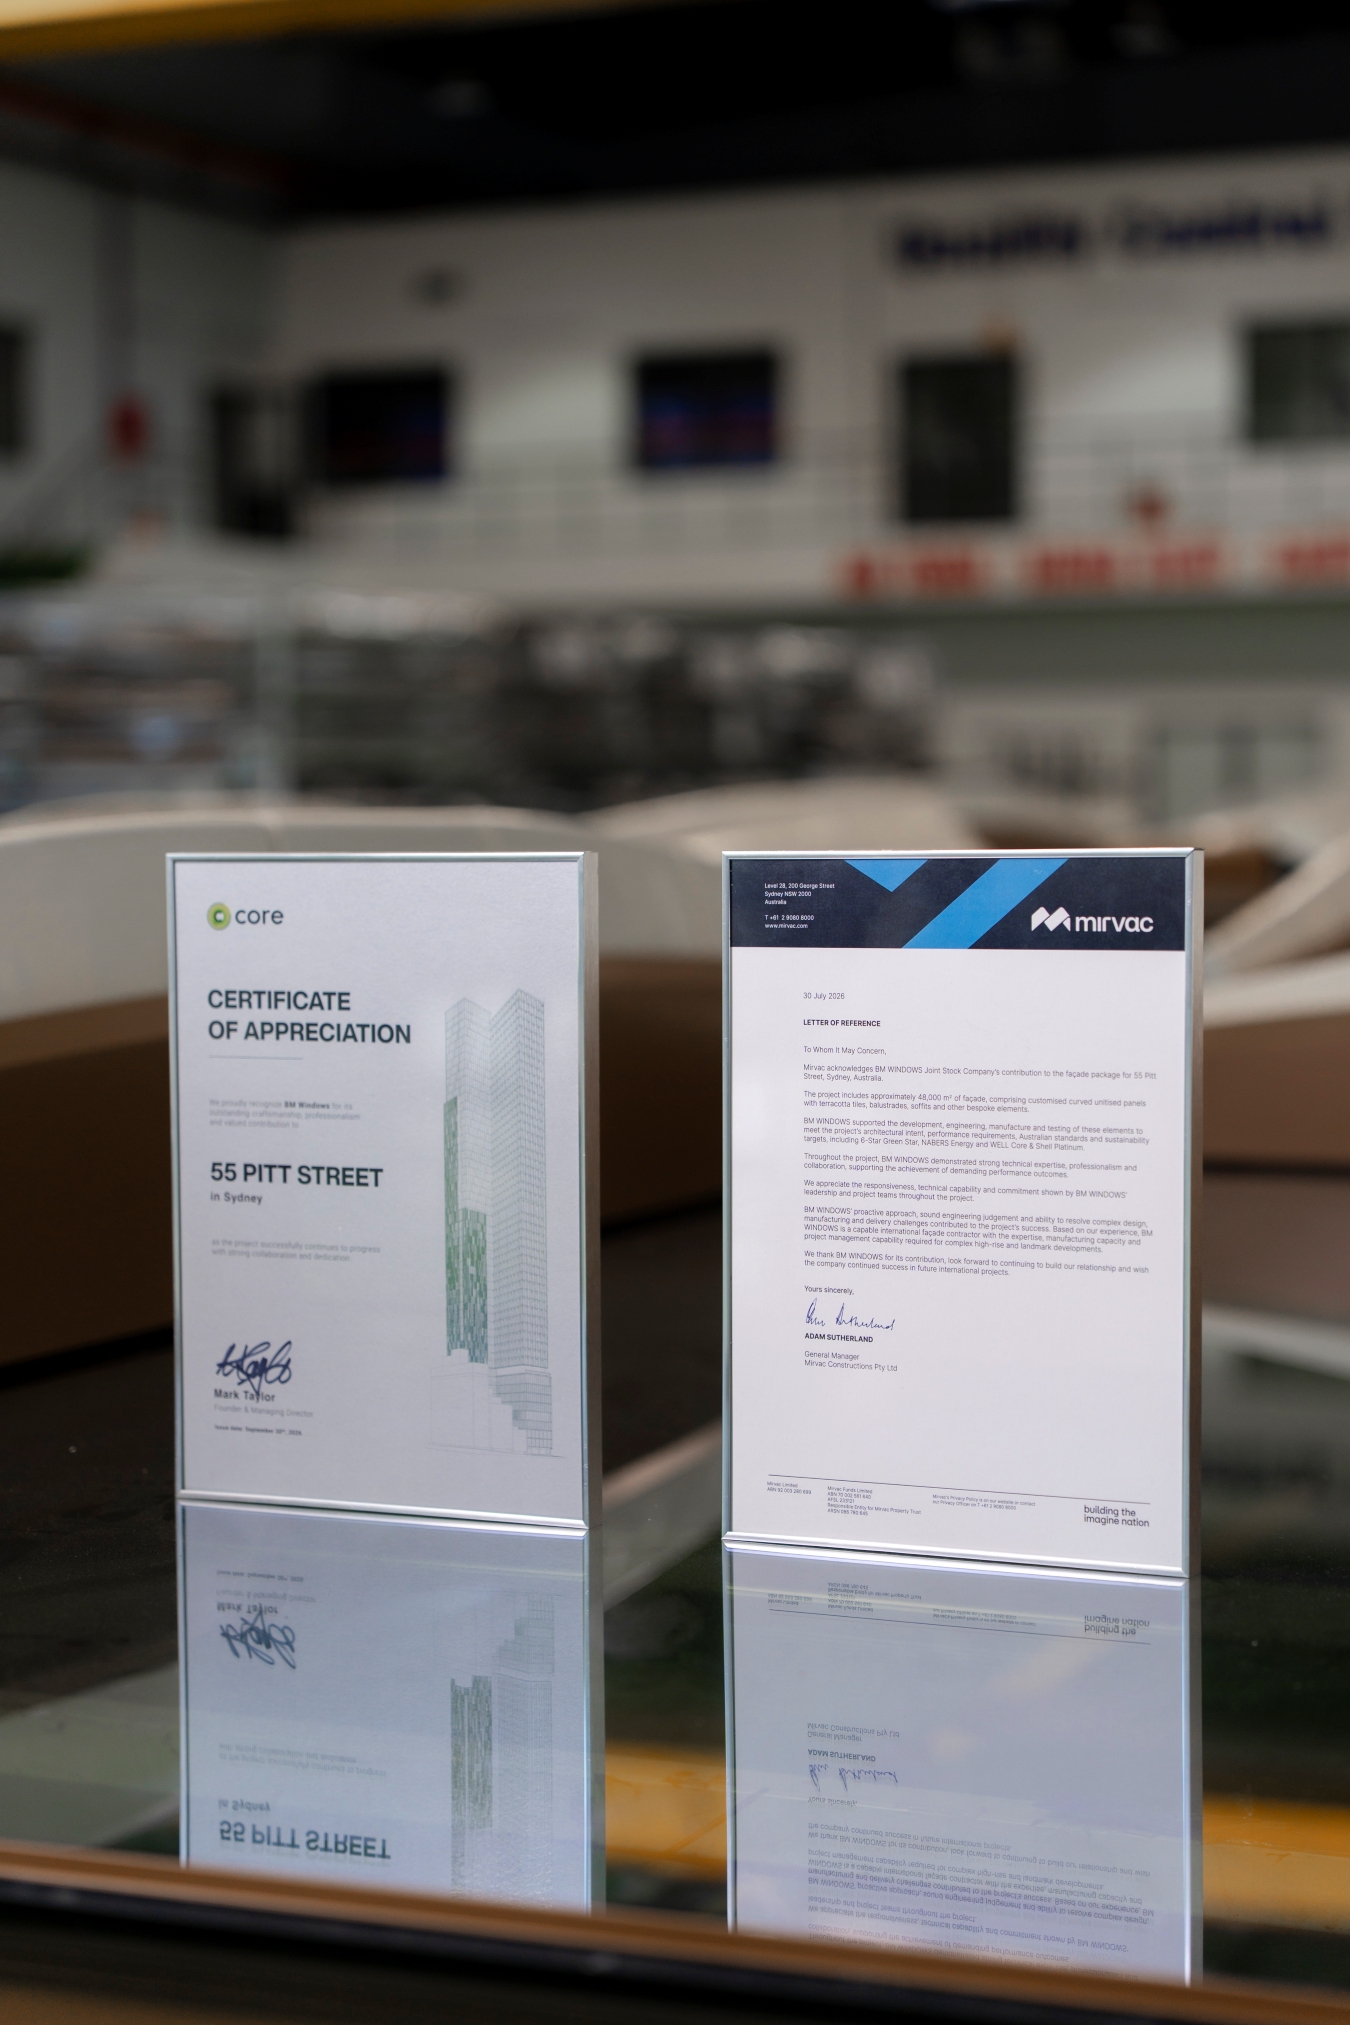
For BM Windows, completing the façade supply scope for 55 Pitt Street represents more than another international project milestone. It reflects the continued development of the company’s engineering, manufacturing and coordination capabilities for large-scale façade projects in global markets.
The façade behind 55 Pitt Street’s distinctive identity
Located at Circular Quay in Sydney, 55 Pitt Street is a 55-storey office tower rising approximately 238.1 metres. The project is developed by Mirvac, designed by SHoP Architects and Woods Bagot, with Core Facade Delivery Management responsible for local façade delivery.
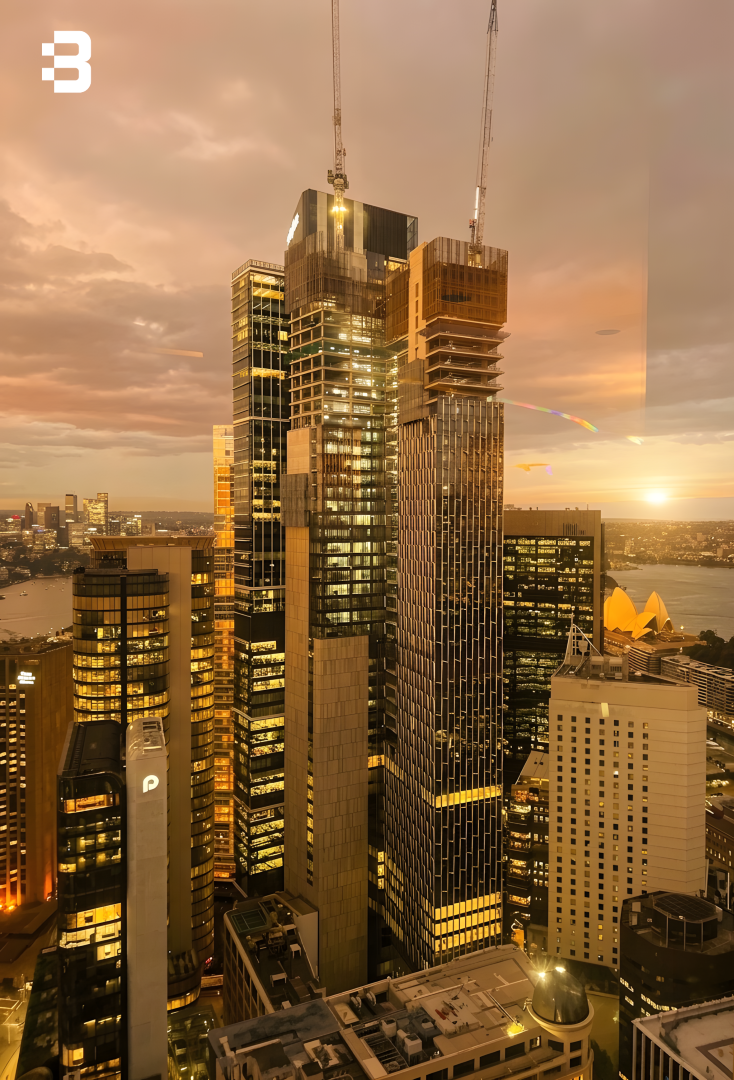
A defining feature of the building is its unitized façade system with curved terracotta elements, creating rhythm, depth and a distinctive architectural language across the elevation.
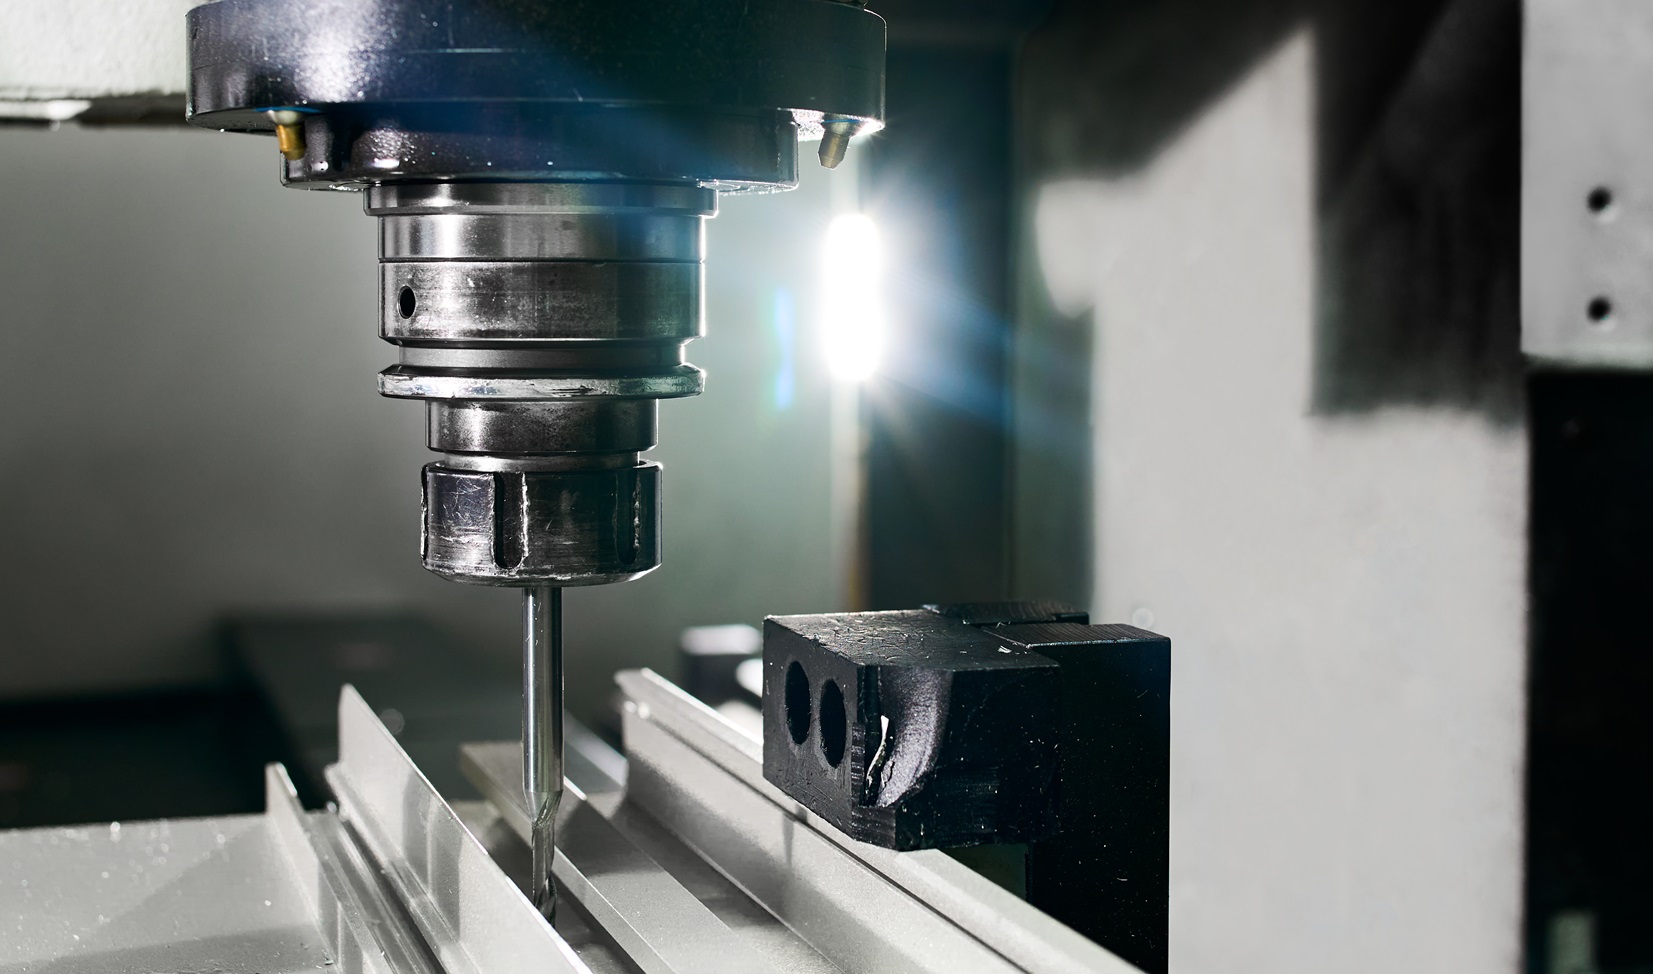
Individual panels measure up to approximately 2,050 x 4,240 mm, with some units weighing close to 1,150 kg. The complex geometry and continuous variation across the façade placed significant demands on engineering, tolerance control and fabrication accuracy.
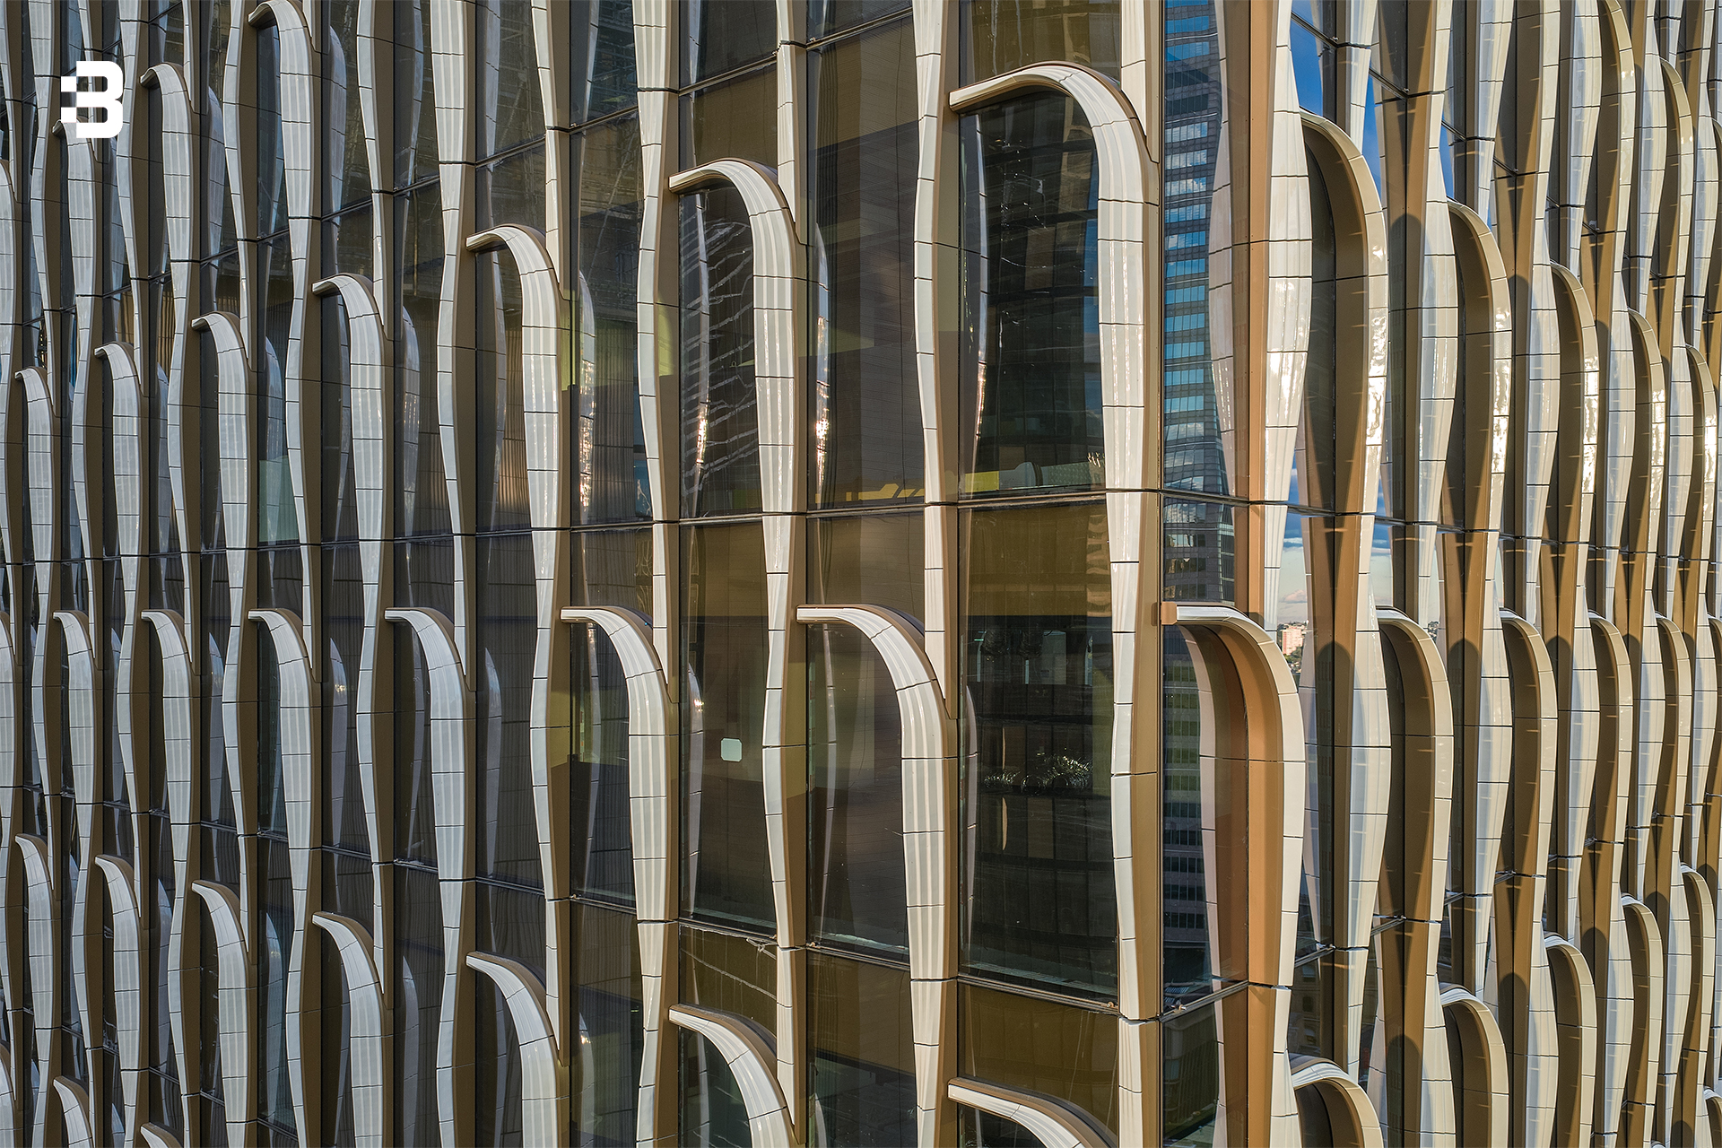
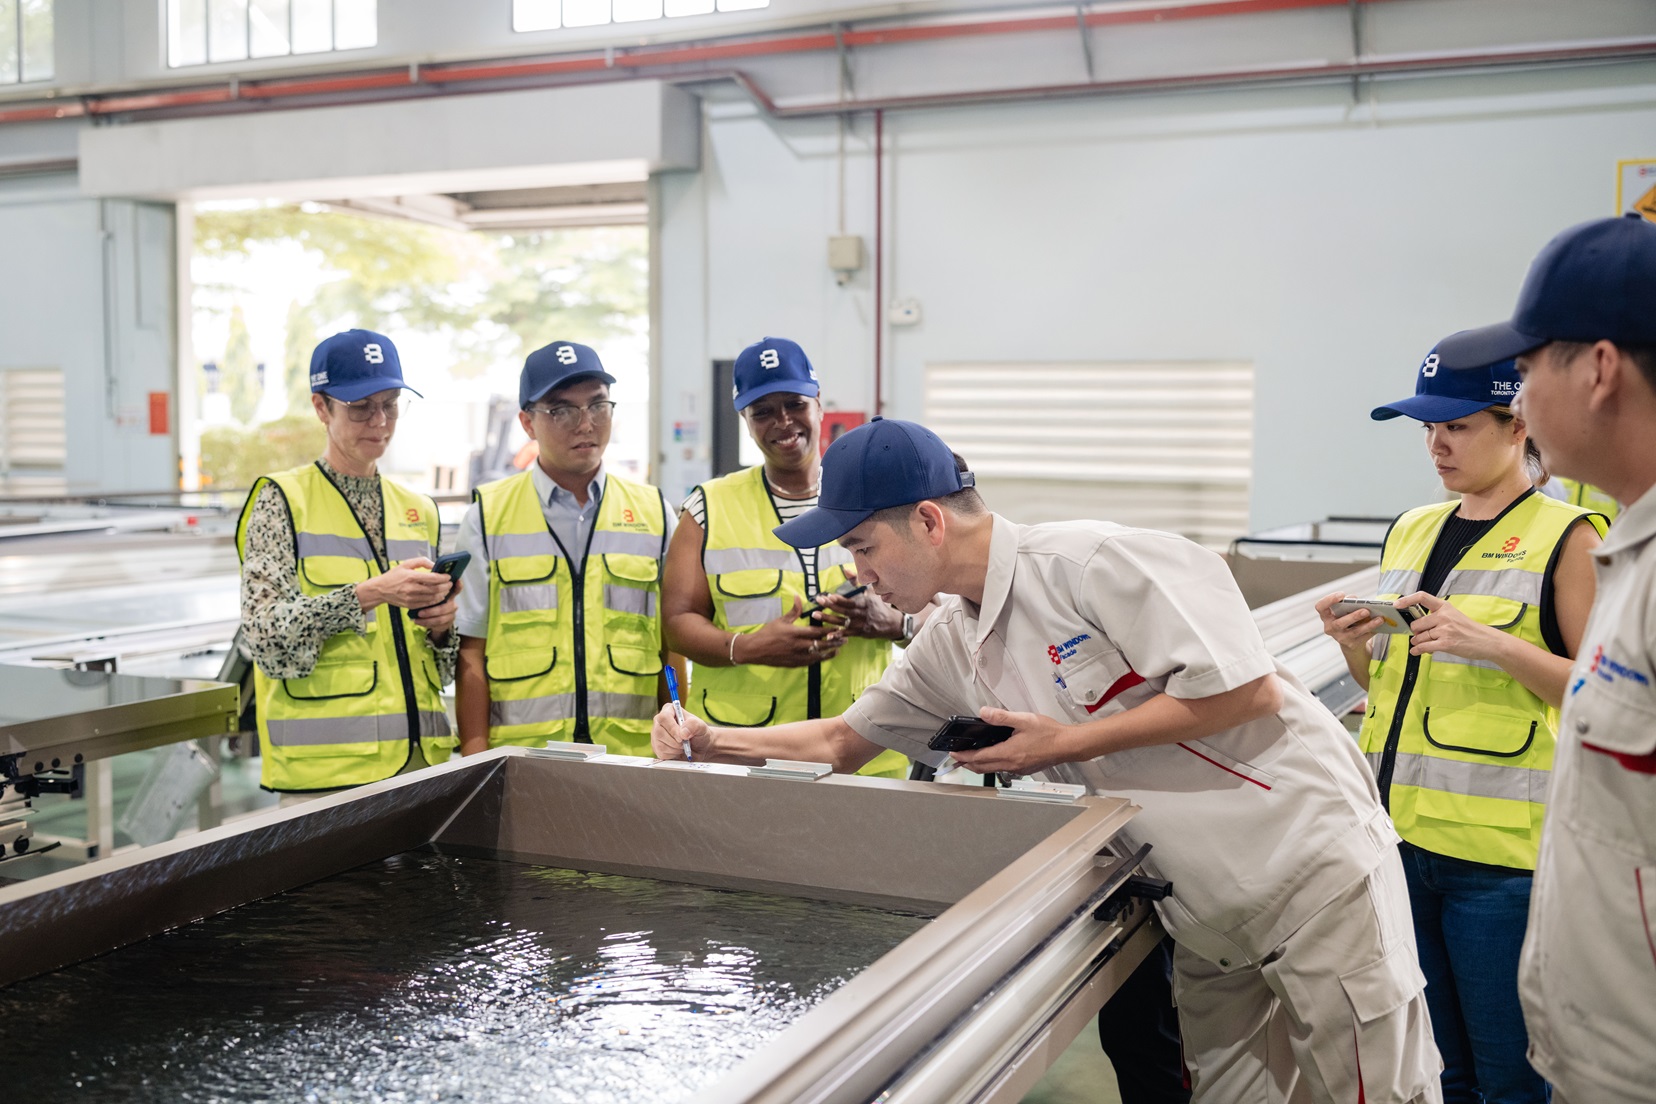
Before full-scale production began, the façade system was validated through a Performance Mock-Up in accordance with AS/NZS 4284, including tests for pressure, water penetration, structural loading and displacement to verify system performance under representative service conditions.
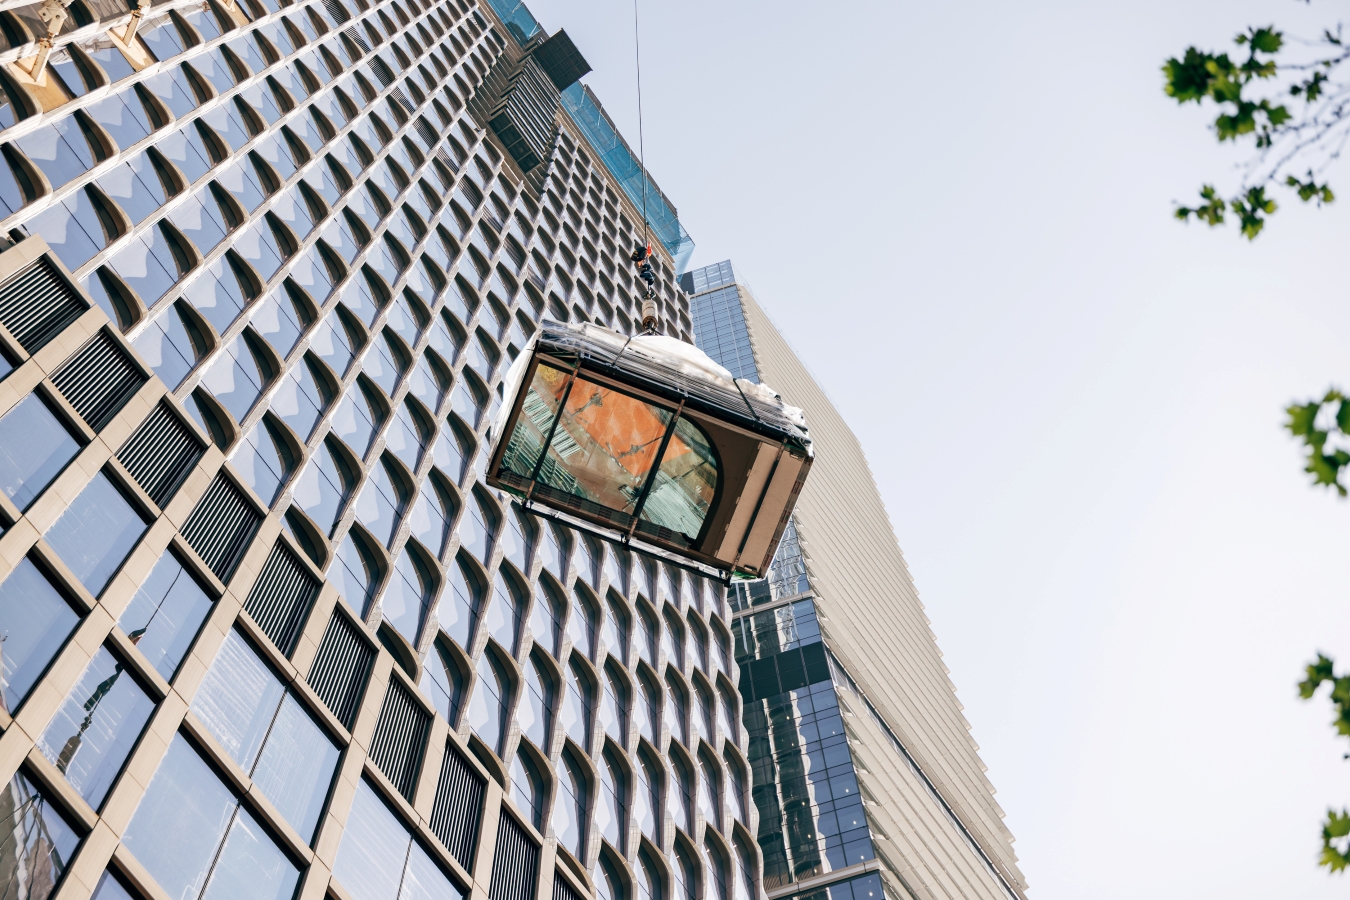
From terracotta curves fabricated in Vietnam to a façade now taking its place on the Sydney skyline, 55 Pitt Street represents a memorable chapter in bringing Vietnamese façade engineering to major international projects.
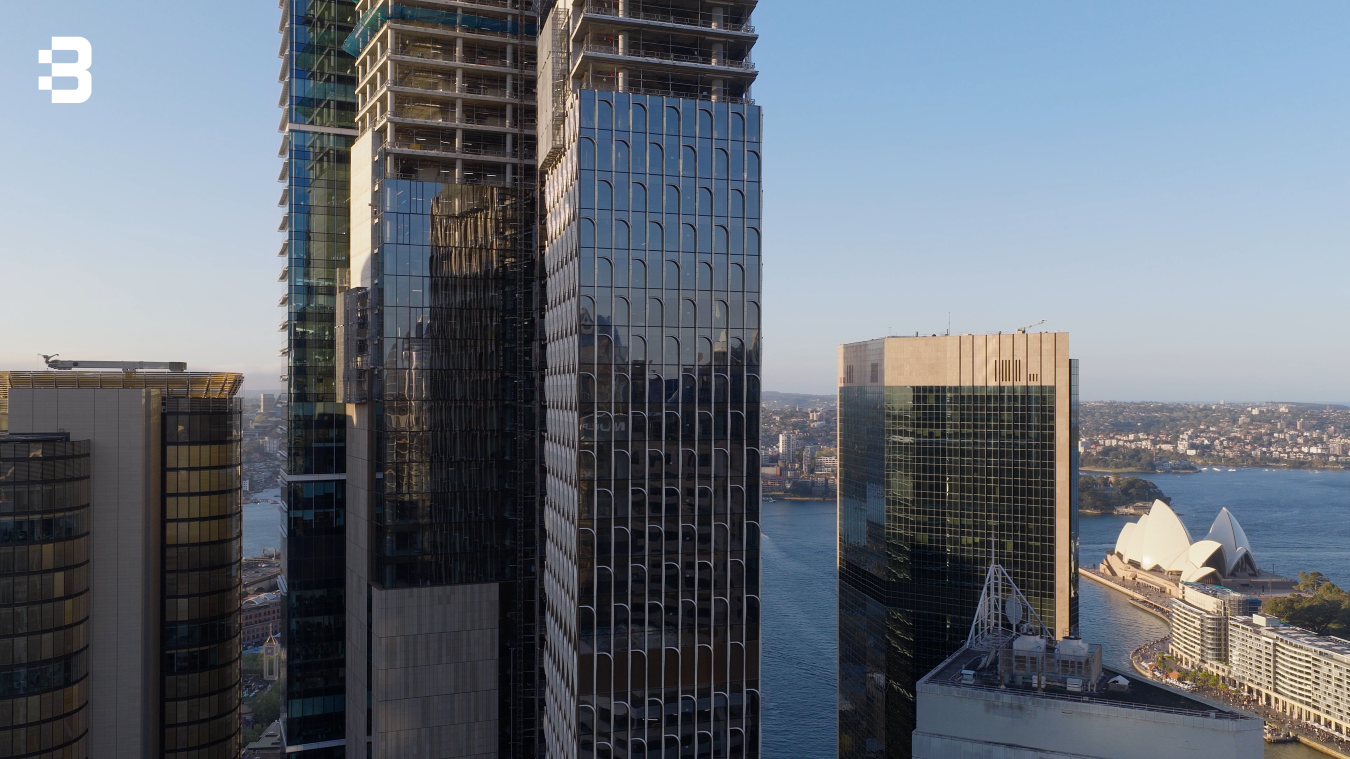
“In the years to come, millions of people will see 55 Pitt Street as part of Sydney’s skyline. Yet few will know that the façade they admire was made in Vietnam, by the very people who are here today.” — Nathan Smith, Construction Manager, Mirvac